Carports & shade structures
Steel carports & shade structures
A carport is a small structure that gets designed as if it were a large one, because wind is the governing load. An open roof plane with nothing enclosing it below behaves like a wing — uplift, not weight, is what tears carports off their bases, and it is what the engineering is for.
The short version
That is the difference between a fabricated, engineer-designed carport and a bolt-together kit. Ours are designed by a civil engineer, made in our own factory, and fixed down with foundation bolts supplied as part of the structure.
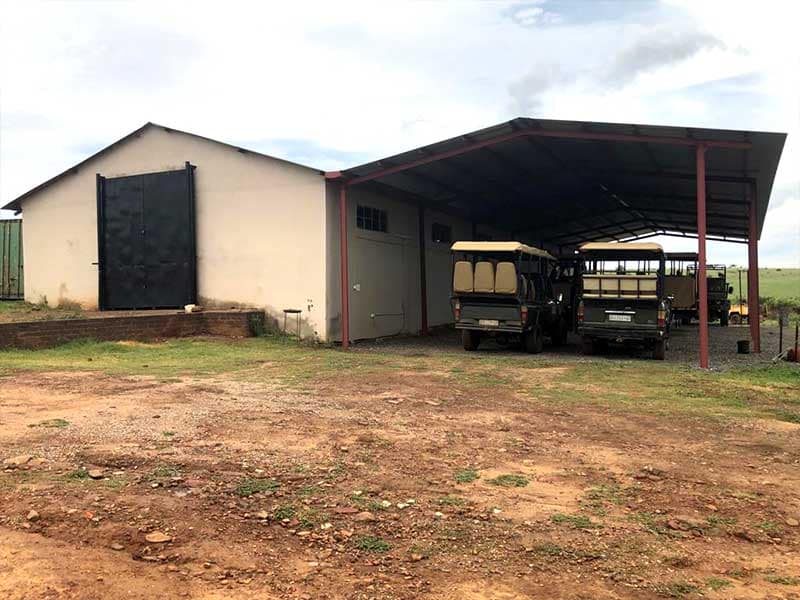
Free-standing or as a lean-to off an existing building. A lean-to is the cheaper option where there is a suitable wall — one new line of columns instead of two — and it is what we built at the lodge shown below.
What you get
Specified for the job, not for a catalogue.
- Free-standing or lean-to
- A lean-to off an existing wall halves the columns and is markedly cheaper where the wall suits.
- Engineered for uplift
- Wind uplift governs an open roof plane. The frame and the holding-down detail are designed for it.
- Foundation bolts included
- As with every structure we supply — all fasteners, down to the holding-down bolts.
- IBR or Chromadek
- Galvanised IBR as standard; Chromadek in a colour where the structure is visible from the house or street.
- Bullnose detailing
- A curved bullnose eave, for residential and customer-facing frontages.
- Any size
- From a double carport to a fleet yard or a covered school walkway. We custom-manufacture to the site.
Sizing it
Which standard size suits.
A starting point, not a limit — we custom-manufacture any size. The full table of nine standard sizes, the standard specification and the options is on the sizes and prices page.
- 6 × 10 × 2.4m
A standard double carport, free-standing.
- 9 × 20 × 3.6m
Several vehicles, or a bakkie and trailer with height to spare.
- 12 × 25 × 3.6m
Staff or fleet parking at a small business.
- 20 × 30 × 4.5m
A covered yard, truck parking, or a school assembly shade area.
| Width (span) | Length | Height (eaves) | Floor area | Quote |
|---|---|---|---|---|
| 6m | 10m | 2.4m | 60 m² | Request quote → |
| 9m | 20m | 3.6m | 180 m² | Request quote → |
| 12m | 25m | 3.6m | 300 m² | Request quote → |
| 15m | 30m | 4.5m | 450 m² | Request quote → |
| 20m | 30m | 4.5m | 600 m² | Request quote → |
| 20m | 40m | 6.0m | 800 m² | Request quote → |
| 20m | 42m | 6.0m | 840 m² | Request quote → |
| 25m | 48m | 6.0m | 1 200 m² | Request quote → |
| 30m | 48m | 6.0m | 1 440 m² | Request quote → |
Typical uses
What people put in them.
- Domestic double and multi-vehicle carports
- Fleet and staff parking yards
- Lodge and guesthouse covered parking
- School shade structures and covered walkways
- Shade over sports stands and swimming pools
- Covers over containers, plant and equipment
- Solar carports with panels on the roof plane
Built
Related work.
Agriculture
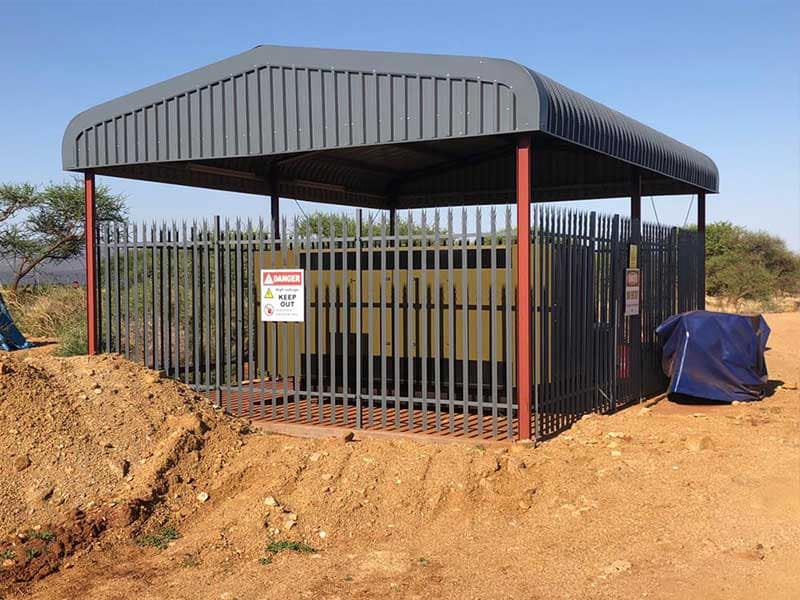
Generator cover on a farm
A small purpose-built structure covering a generator installation on a farm.
Sport & recreation
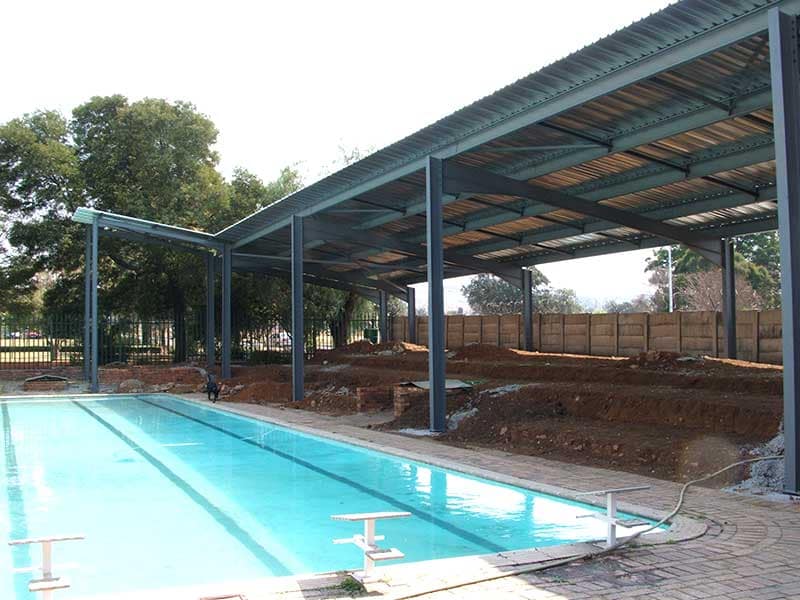
Shade structures for a school
Two shade coverings erected at a school — one over a cricket stand, one over a swimming pool.
Warehousing & storageWestern Cape
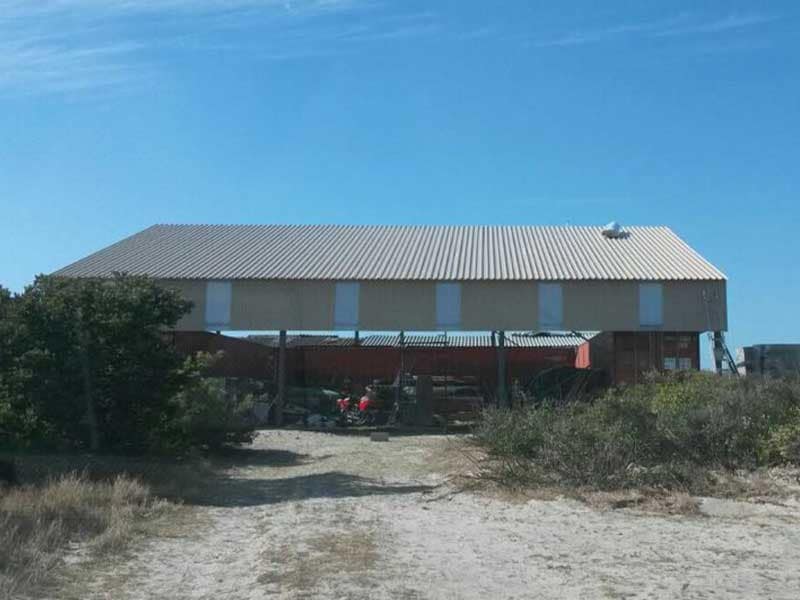
Structure over containers, Western Cape
A structure erected over a set of shipping containers in the Western Cape.
Questions
Carports & shade structures, answered.
More on plans, foundations, costs and lead times in the full FAQ.
Do I need building plans for a carport in South Africa?
Generally yes — it is a permanent structure, and all permanent structures require approved building plans before construction commences. Some municipalities treat small, open, free-standing shade structures differently, so check with yours before you build. We supply the engineer's drawing and certificate on request.
Can a carport be attached to my house?
Yes, as a lean-to, provided the wall and its foundations can take the load — which we check before the frame is designed. Where the wall is not suitable, a free-standing frame set alongside the house achieves the same thing with its own columns.
Will a steel carport take solar panels?
Yes, when it is designed for them from the start. Panels add dead weight and, more importantly, change how the roof plane behaves in wind. We have built a solar carport with a dwelling above it — the frame was engineered for the array, not adapted to it afterwards.
What is the difference between IBR and Chromadek?
IBR is the profile — the shape of the sheeting. Chromadek is a colour-coated finish. Our standard is galvanised IBR, which is the economical choice; Chromadek is the option to specify when the structure is visible and you want it to match or contrast with the house.
Also
Other structures we build.
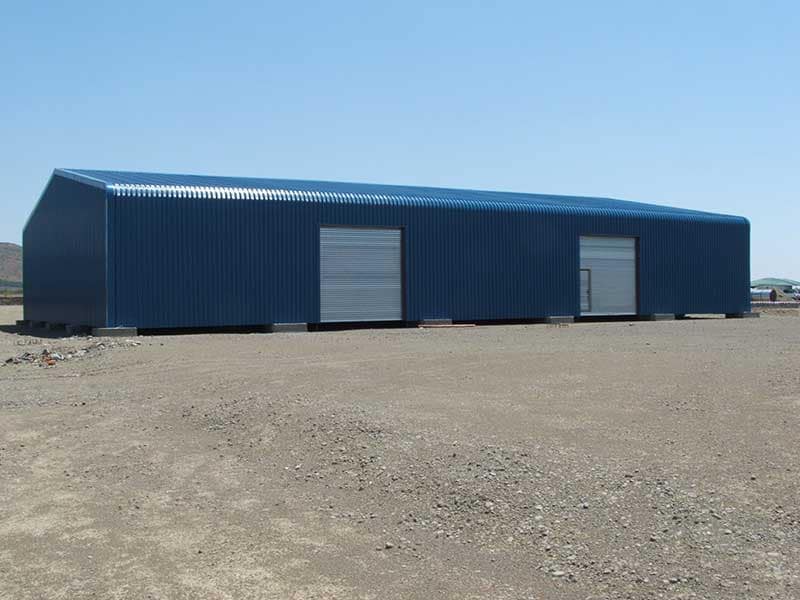
Warehouses & storage
Clear-span portal frames for storage, distribution and industrial floors — racking-ready, forklift-ready, extendable along the ridge.
View warehouses & storage →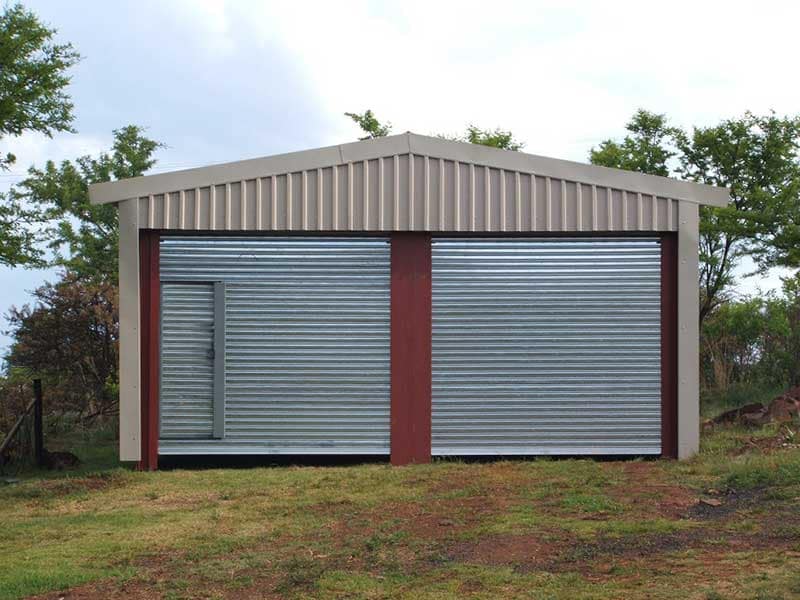
Farm sheds
Implement sheds, packing sheds and grain storage — clear span for machinery, doors sized to your largest implement.
View farm sheds →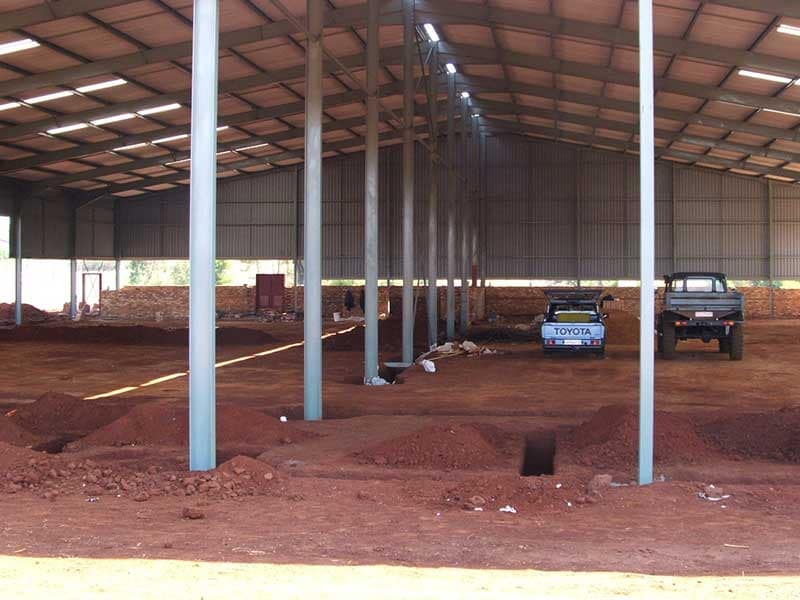
Aircraft hangars
Clear-span frames for private and light-commercial aircraft — the span, the eaves and the door opening are what set the design.
View aircraft hangars →
Request a quote
Tell us the size and the use. We'll quote it.
Send us the span, length and eaves height you need — or just describe what it's for and we'll work the rest out with you.