Farm sheds
Farm sheds & agricultural steel buildings
Farm work sets the specification. The span has to clear your widest implement with room to turn, the doors have to pass your tallest machine with the cab up, and the eaves have to let a trailer tip under cover. Get those three right and the rest of the shed follows.
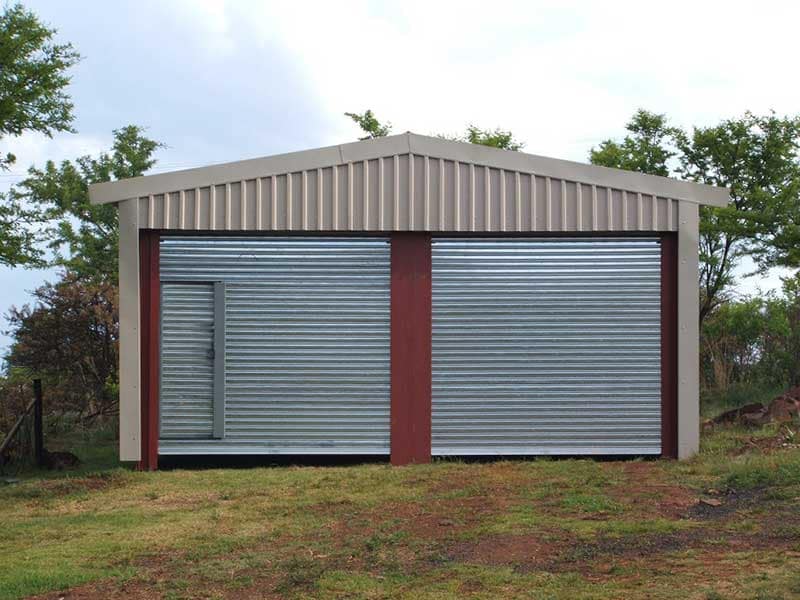
The short version
We have been supplying agricultural structures since 1999, from single implement bays up to a 25 × 72m structure. Standard sizes carry galvanised IBR sheeting and every fastener down to the foundation bolts, so there is nothing to source separately when the erection team arrives.
Farms tend to build in stages as cash flow allows, so it is worth telling us at design stage if you plan to extend. Adding bays along the ridge later is straightforward if the end frame was detailed for it.
What you get
Specified for the job, not for a catalogue.
- Clear spans to 30m
- Nothing in the middle of the floor to reverse a tractor and trailer around.
- Roller shutter doors
- Sized to the machine, not to a catalogue.
- Ventilators
- Static or turbine, to move heat out of a packing shed or workshop at the ridge.
- Bubble foil insulation
- Cuts radiant heat through the sheeting and controls condensation dripping onto stock.
- Open or clad
- An open-sided implement shed costs far less than a fully clad and doored building. Clad the sides you need.
- Engineer's certificate
- Supplied on request — you will need it for plan approval and your insurer will ask for it.
Sizing it
Which standard size suits.
A starting point, not a limit — we custom-manufacture any size. The full table of nine standard sizes, the standard specification and the options is on the sizes and prices page.
- 6 × 10 × 2.4m
A single bay for a pump, generator or small workshop.
- 9 × 20 × 3.6m
The most-ordered size. One or two implements plus a bench.
- 15 × 30 × 4.5m
Room to turn a tractor and trailer inside, with storage down both flanks.
- 25 × 48 × 6.0m
Packing-shed scale, with height to tip a trailer under cover.
| Width (span) | Length | Height (eaves) | Floor area | Quote |
|---|---|---|---|---|
| 6m | 10m | 2.4m | 60 m² | Request quote → |
| 9m | 20m | 3.6m | 180 m² | Request quote → |
| 12m | 25m | 3.6m | 300 m² | Request quote → |
| 15m | 30m | 4.5m | 450 m² | Request quote → |
| 20m | 30m | 4.5m | 600 m² | Request quote → |
| 20m | 40m | 6.0m | 800 m² | Request quote → |
| 20m | 42m | 6.0m | 840 m² | Request quote → |
| 25m | 48m | 6.0m | 1 200 m² | Request quote → |
| 30m | 48m | 6.0m | 1 440 m² | Request quote → |
Typical uses
What people put in them.
- Implement and machinery sheds
- Packing sheds and pack houses
- Grain and fertiliser storage
- Diesel and maintenance workshops
- Live chicken retail outlets and poultry housing
- Cold rooms and controlled-temperature stores
- Generator and pump housings
- Essential oils distillation and small processing plants
Built
Related work.
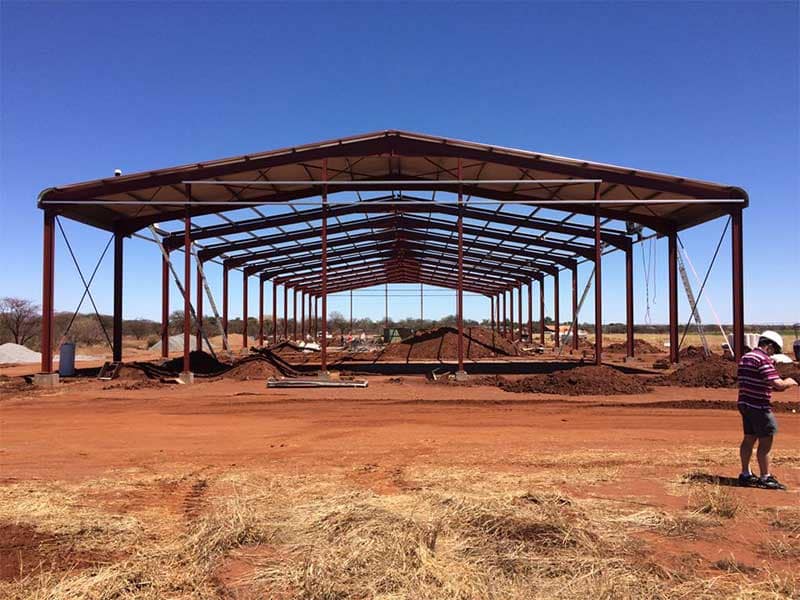
Agriculture25 × 72m
25 × 72m standard portal frame structure
A 25 × 72m clear-span portal frame — one of the largest standard structures in the range.
Agriculture
Farm shed portal frame structure
A standard portal frame farm shed with full cladding and roller shutter doors.
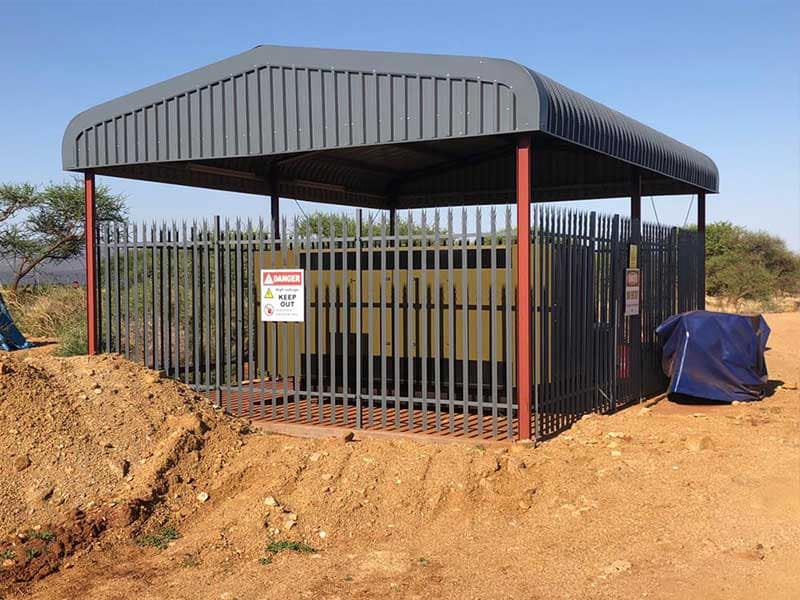
Agriculture
Generator cover on a farm
A small purpose-built structure covering a generator installation on a farm.
What size farm shed do I need?
Work backwards from your largest machine. Take its width with implements folded, add turning room, and that is your span; take its height with the cab up and add clearance, and that is your minimum eaves. Then decide how many bays of length you need. Bring those three numbers to a quote and it will be accurate.
Do I need building plans for a farm shed?
Yes — all permanent structures in South Africa require approved building plans before construction commences, agricultural buildings included. Requirements vary by municipality, so check with yours. We supply the engineer's drawing and certificate for the submission.
Can I have an open-sided implement shed?
Yes, and it is considerably cheaper than a clad building. Many farms clad the prevailing-weather side and one end and leave the rest open. Bear in mind an open structure behaves very differently in wind — the engineer designs for the configuration you order, so decide before the frame is designed.
Which parts of South Africa do you deliver to?
All of it. South Africa is our primary market and we deliver and erect nationwide, in every province. We have built as far afield as Hermanus in the Western Cape. We have also supplied structures into Zambia, Mozambique, Botswana, Zimbabwe, Namibia and the DRC.
Also
Other structures we build.
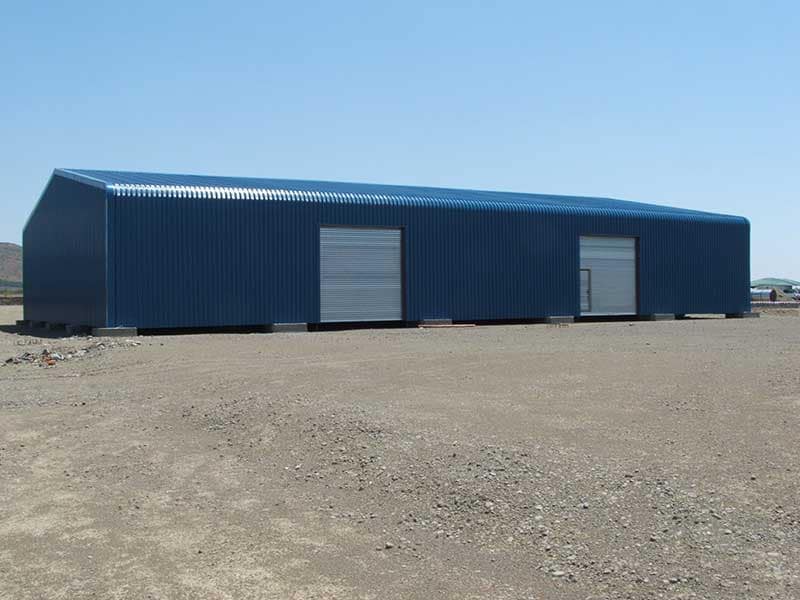
Warehouses & storage
Clear-span portal frames for storage, distribution and industrial floors — racking-ready, forklift-ready, extendable along the ridge.
View warehouses & storage →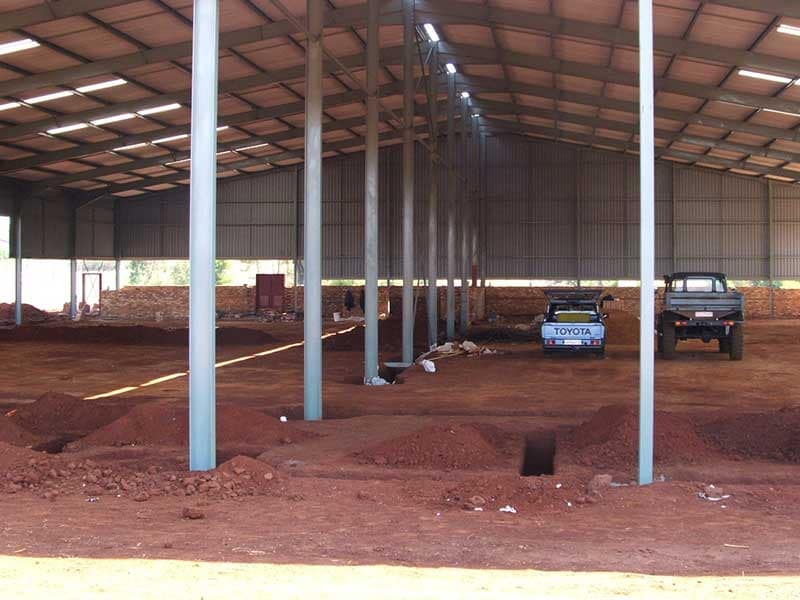
Aircraft hangars
Clear-span frames for private and light-commercial aircraft — the span, the eaves and the door opening are what set the design.
View aircraft hangars →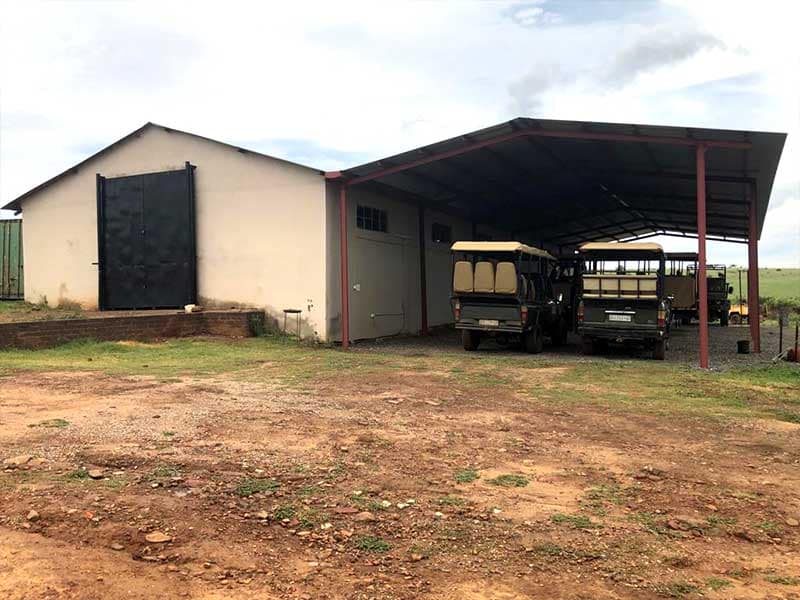
Carports & shade structures
Free-standing or lean-to covered parking and shade — for homes, fleet yards, lodges and schools.
View carports & shade structures →
Request a quote
Tell us the size and the use. We'll quote it.
Send us the span, length and eaves height you need — or just describe what it's for and we'll work the rest out with you.