Warehouses & storage
Steel warehouse structures
A warehouse is the purest case for a portal frame. You want floor area with nothing standing in it, height enough to rack and to get a vehicle inside, and a building that can be extended when the operation grows. That is exactly what the portal frame is for.
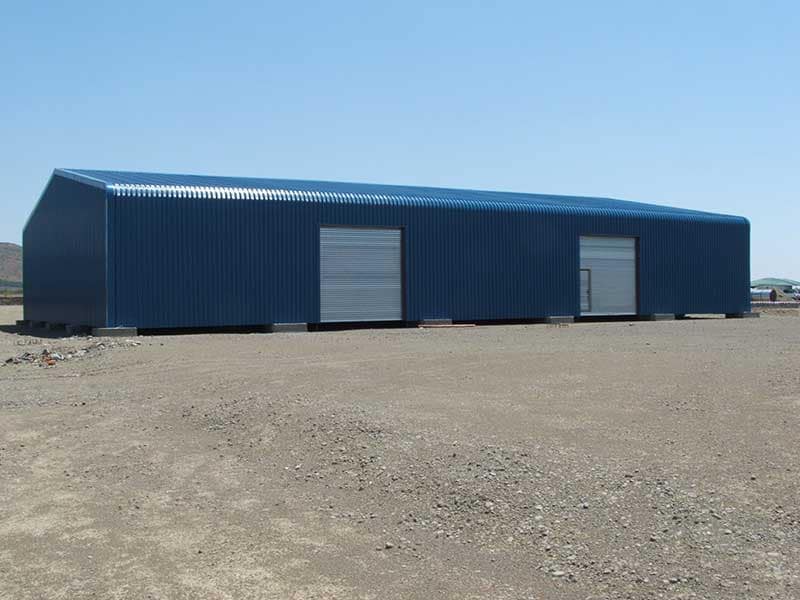
The short version
Our standard range spans 6m to 30m clear, with eaves heights to 6.0m. Above 30m we carry the width on an internal row of columns, which is substantially cheaper in steel than pushing a single clear span wider — and for most warehouse layouts a single line of columns is easy to plan around.
Every structure is designed by a civil engineer, fabricated in our own Spartan factory in Kempton Park, and erected by our own team. An engineer's drawing and certificate is supplied on request, which is what your local authority and your insurer will ask for.
What you get
Specified for the job, not for a catalogue.
- Clear spans to 30m
- No internal columns to design your racking, aisles or vehicle routes around.
- Eaves to 6.0m
- Enough height for racking and for a delivery vehicle to come inside under cover.
- Galvanised IBR roof sheeting
- Standard on every structure, at a 10° pitch, with all fasteners and foundation bolts included.
- Roller shutter doors
- Sized to your largest vehicle and fitted by the erection team.
- Extendable
- Length is the cheapest dimension in a portal frame. Adding bays along the ridge repeats an already-designed frame.
- Crane-ready
- Columns designed to carry crane rails. Put the crane in the brief and we engineer it into the frame from the start.
Sizing it
Which standard size suits.
A starting point, not a limit — we custom-manufacture any size. The full table of nine standard sizes, the standard specification and the options is on the sizes and prices page.
- 12 × 25 × 3.6m
Small stockholding or a trade counter with a yard behind it.
- 20 × 40 × 6.0m
The workhorse warehouse — racking fits, a forklift works freely, a truck comes inside.
- 25 × 48 × 6.0m
Distribution scale, with room for a marshalling area inside the doors.
- 30 × 48 × 6.0m
The widest standard clear span. Above this we introduce an internal column line.
| Width (span) | Length | Height (eaves) | Floor area | Quote |
|---|---|---|---|---|
| 6m | 10m | 2.4m | 60 m² | Request quote → |
| 9m | 20m | 3.6m | 180 m² | Request quote → |
| 12m | 25m | 3.6m | 300 m² | Request quote → |
| 15m | 30m | 4.5m | 450 m² | Request quote → |
| 20m | 30m | 4.5m | 600 m² | Request quote → |
| 20m | 40m | 6.0m | 800 m² | Request quote → |
| 20m | 42m | 6.0m | 840 m² | Request quote → |
| 25m | 48m | 6.0m | 1 200 m² | Request quote → |
| 30m | 48m | 6.0m | 1 440 m² | Request quote → |
Typical uses
What people put in them.
- Distribution and storage warehouses
- Factory and manufacturing floors
- Cold room housings
- Precision engineering and diesel workshops
- Food processing factories and meat packing plants
- Temperature-controlled medical supply depots
- Shopping centres and retail shells
- Structures supporting overhead cranes
Built
Related work.
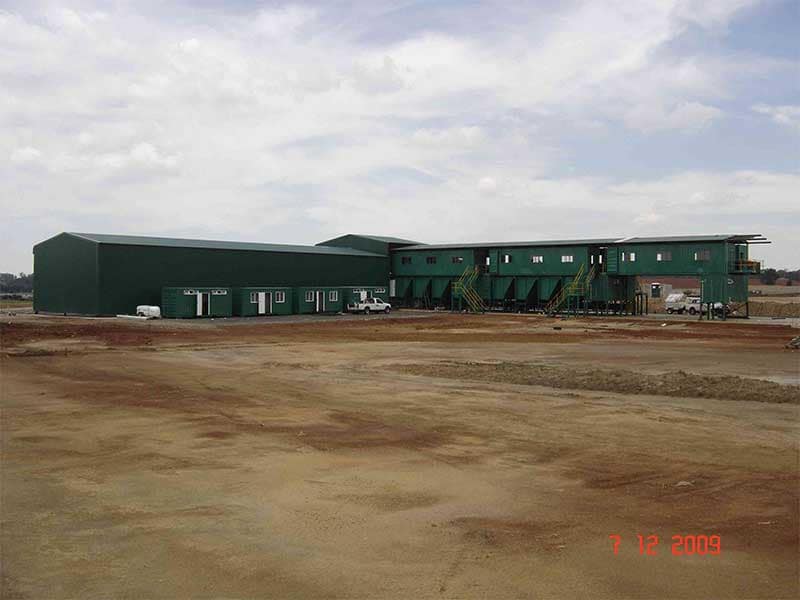
Waste & recyclingEast Rand, Gauteng
Waste recycling centre, East Rand
A complete waste recycling centre manufactured and erected at a waste facility on the East Rand.
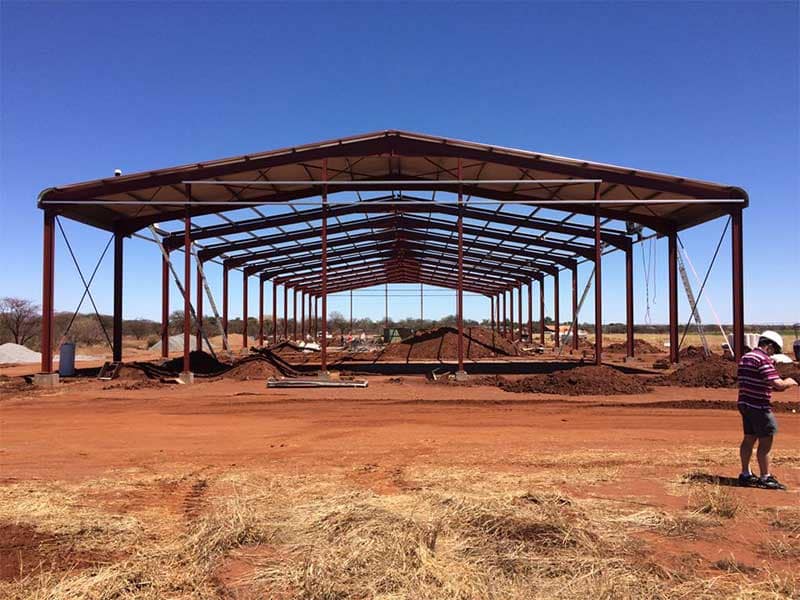
Agriculture25 × 72m
25 × 72m standard portal frame structure
A 25 × 72m clear-span portal frame — one of the largest standard structures in the range.
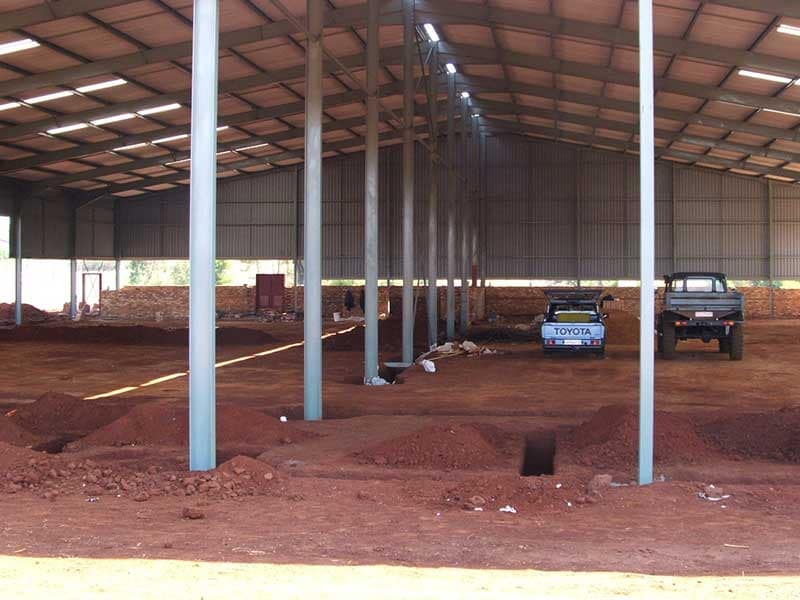
Industrial & workshops40m wide
40m wide steel structure
A 40m wide structure carried on an internal row of columns, the widest configuration in the range.
Questions
Warehouses & storage, answered.
More on plans, foundations, costs and lead times in the full FAQ.
How wide can a steel warehouse be without internal columns?
Our standard designs clear-span to 30m. For wider buildings we usually add one internal row of columns — as on our 40m wide structure — because it saves a great deal of steel. If your floor cannot take a column, tell us at enquiry stage and we will quote the full clear span.
Do I need approved building plans for a steel warehouse?
Yes. All permanent structures in South Africa require approved building plans before construction commences. We supply the engineer's drawing and certificate you need for that submission on request.
Can the warehouse be extended later?
Along its length, easily — extending a portal frame means repeating an existing frame and continuing the sheeting, which is why it is worth telling us at design stage if you expect to grow, so the end frame is detailed for it. Widening after the fact is a much bigger job.
How long does a steel warehouse take to erect?
You get a programme for your warehouse with the quote. It is set by the size, site access, cladding and fit-out, and by your foundations being ready and cured before our team arrives.
Also
Other structures we build.
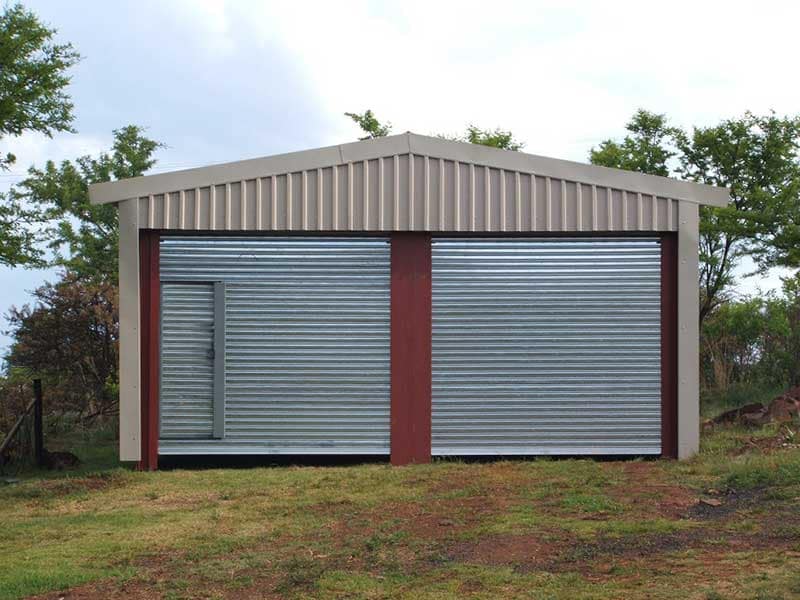
Farm sheds
Implement sheds, packing sheds and grain storage — clear span for machinery, doors sized to your largest implement.
View farm sheds →Aircraft hangars
Clear-span frames for private and light-commercial aircraft — the span, the eaves and the door opening are what set the design.
View aircraft hangars →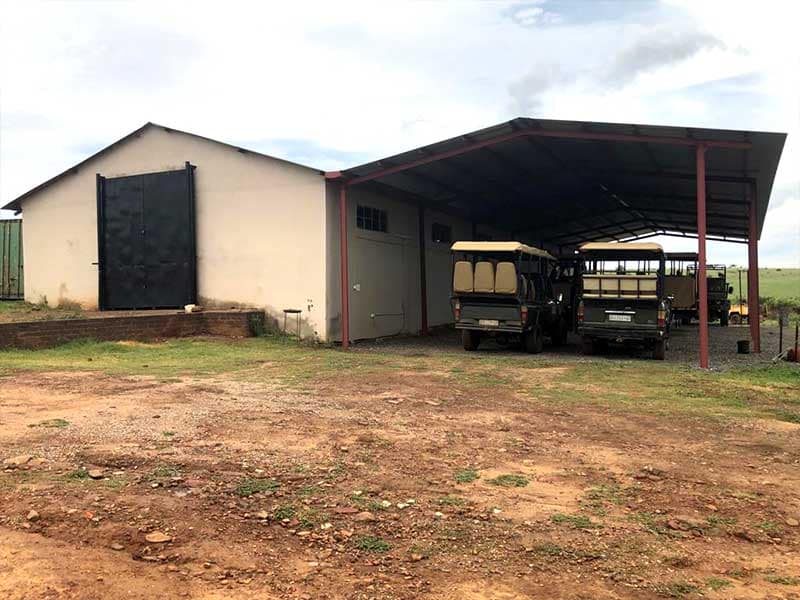
Carports & shade structures
Free-standing or lean-to covered parking and shade — for homes, fleet yards, lodges and schools.
View carports & shade structures →
Request a quote
Tell us the size and the use. We'll quote it.
Send us the span, length and eaves height you need — or just describe what it's for and we'll work the rest out with you.