Aircraft hangars
Steel aircraft hangars
A hangar is a clear-span portal frame with an unusually demanding opening in one end. Everything about the design follows from three numbers: the wingspan you need to clear, the tail height you need under the eaves, and the width of the door opening.
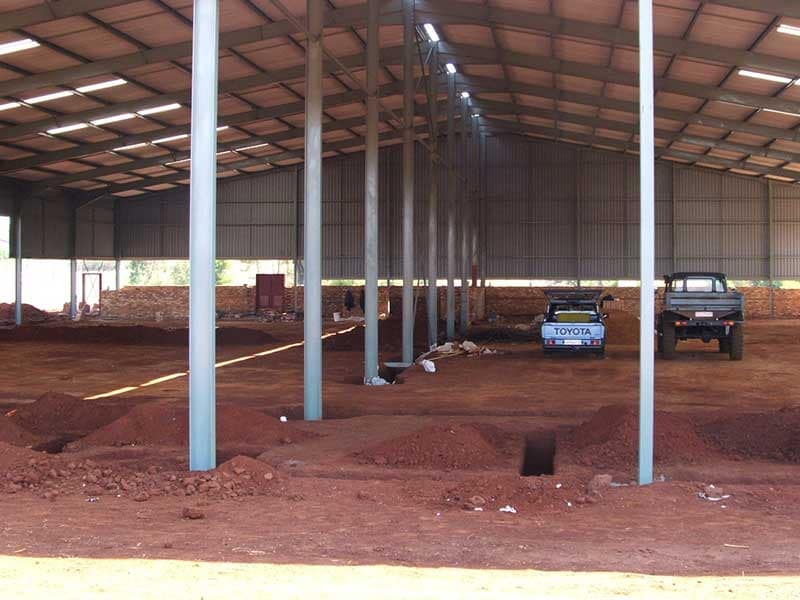
The short version
The door is the hard part. A hangar door opening removes most of one gable, which is exactly the panel that would normally brace the frame against wind along its length. That bracing has to be replaced elsewhere in the structure, and it is why a hangar costs more than a shed of identical dimensions.
Our standard designs clear-span to 30m, which covers private and light-commercial aircraft comfortably, and we engineer wider spans to order. Structures are designed by a civil engineer with a drawing and certificate supplied on request — which you will need for plan approval and for your insurer.
What you get
Specified for the job, not for a catalogue.
- Clear span to 30m standard
- No internal columns between the wingtips. Wider spans engineered to order.
- Eaves to 6.0m standard
- Higher eaves engineered to order where tail height demands it.
- Door opening engineered in
- The bracing lost to the door opening is designed back into the frame from the outset.
- Galvanised IBR sheeting
- Standard, at a 10° roof pitch, with all fasteners and foundation bolts included.
- Insulation and ventilators
- Worth specifying. A sheeted roof over a closed hangar builds serious heat, and condensation drips onto aircraft.
- Delivered or erected
- Erected by our own team in South Africa, or supplied flat-packed for owner erection and export.
Sizing it
Which standard size suits.
A starting point, not a limit — we custom-manufacture any size. The full table of nine standard sizes, the standard specification and the options is on the sizes and prices page.
- 15 × 30 × 4.5m
A single light aircraft with working room around it.
- 20 × 30 × 4.5m
Two light aircraft, or one with a workshop area down one flank.
- 20 × 40 × 6.0m
Higher tail clearance and depth for a larger single aircraft plus equipment.
- 30 × 48 × 6.0m
The widest standard clear span — multiple aircraft under one roof.
| Width (span) | Length | Height (eaves) | Floor area | Quote |
|---|---|---|---|---|
| 6m | 10m | 2.4m | 60 m² | Request quote → |
| 9m | 20m | 3.6m | 180 m² | Request quote → |
| 12m | 25m | 3.6m | 300 m² | Request quote → |
| 15m | 30m | 4.5m | 450 m² | Request quote → |
| 20m | 30m | 4.5m | 600 m² | Request quote → |
| 20m | 40m | 6.0m | 800 m² | Request quote → |
| 20m | 42m | 6.0m | 840 m² | Request quote → |
| 25m | 48m | 6.0m | 1 200 m² | Request quote → |
| 30m | 48m | 6.0m | 1 440 m² | Request quote → |
Typical uses
What people put in them.
- Private and recreational aircraft hangars
- Light-commercial and charter operations
- Farm airstrip hangars
- Maintenance and workshop hangars
- Combined hangar and workshop buildings
- Helicopter shelters
Questions
Aircraft hangars, answered.
More on plans, foundations, costs and lead times in the full FAQ.
What size hangar do I need for my aircraft?
Start with wingspan plus clearance for the span, tail height plus clearance for the eaves, and length plus room to move around the nose. Then decide whether you want workshop or storage area alongside, because adding a flank bay at the outset is far cheaper than extending later. Send us those figures and we will quote to them.
Do you supply the hangar door?
We manufacture and engineer the structure, including designing the frame around the door opening you specify. Tell us the opening width and height and the type of door you intend to use at enquiry stage — it materially changes the frame design, so we design the frame around it from the start.
Why does a hangar cost more than a shed the same size?
The door opening. Removing most of one gable removes the panel that would normally brace the frame lengthwise against wind, so that bracing has to be engineered back in through the roof plane and the remaining walls. You are paying for the opening, not for the floor area.
Do I need approved plans for an aircraft hangar?
Yes. It is a permanent structure, so approved building plans are required before construction commences, and there may be additional requirements depending on the airfield. We supply the engineer's drawing and certificate for the building plan submission.
Also
Other structures we build.
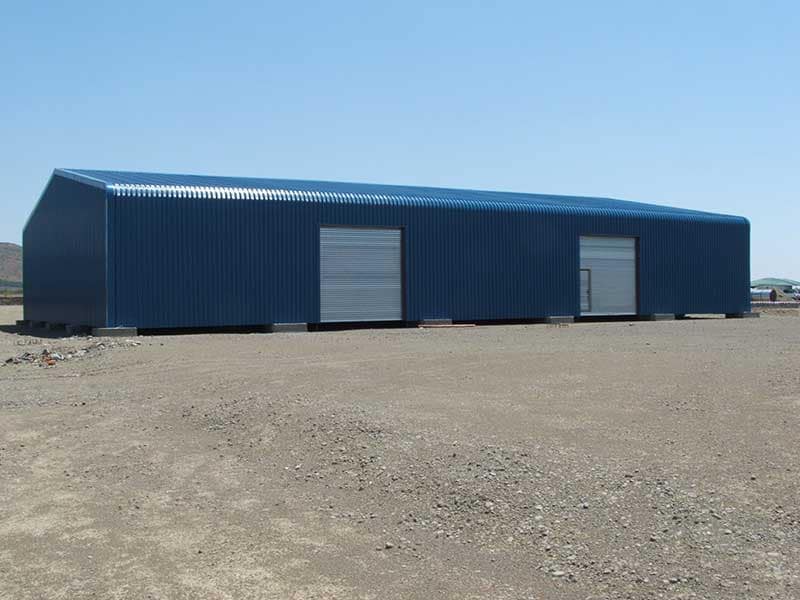
Warehouses & storage
Clear-span portal frames for storage, distribution and industrial floors — racking-ready, forklift-ready, extendable along the ridge.
View warehouses & storage →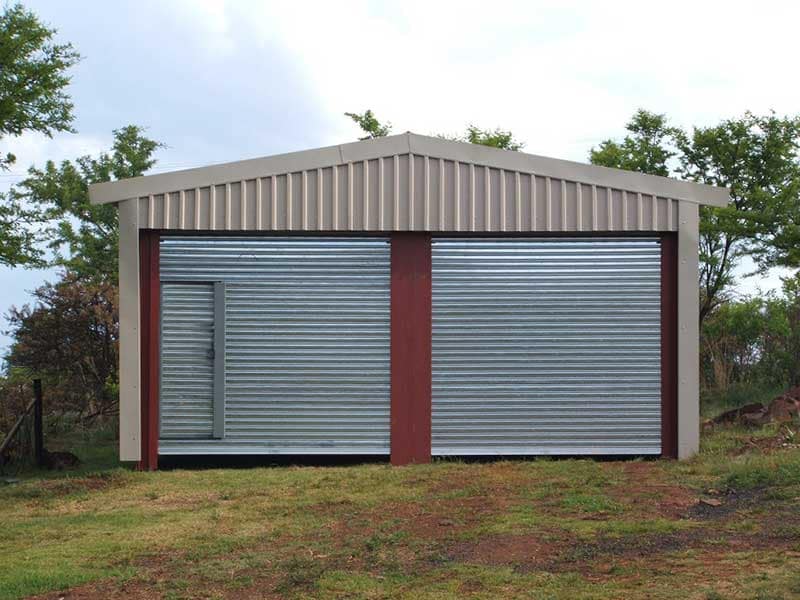
Farm sheds
Implement sheds, packing sheds and grain storage — clear span for machinery, doors sized to your largest implement.
View farm sheds →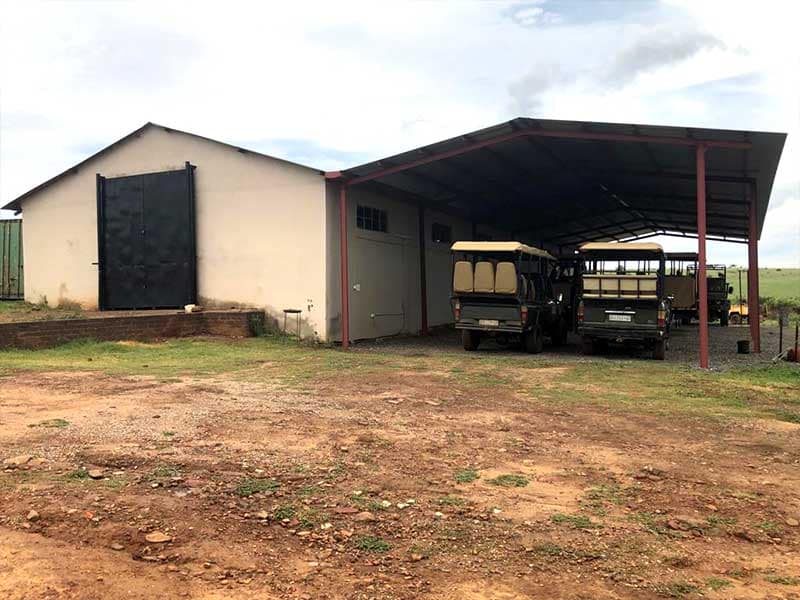
Carports & shade structures
Free-standing or lean-to covered parking and shade — for homes, fleet yards, lodges and schools.
View carports & shade structures →
Request a quote
Tell us the size and the use. We'll quote it.
Send us the span, length and eaves height you need — or just describe what it's for and we'll work the rest out with you.