What we make
Portal frame steel structures
A portal frame is a rigid steel frame — column and rafter joined into one continuous member — that gives you a clear-span building with nothing standing in the floor. It is the most economical way to roof a large area in South Africa, and it is all we have made since 1999.
By use
Four things we build most often.
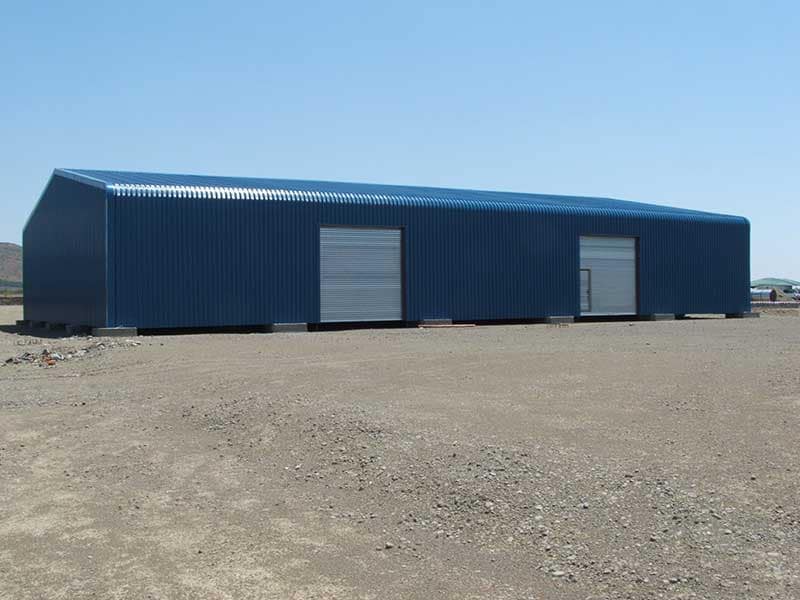
Warehouses & storage
Clear-span portal frames for storage, distribution and industrial floors — racking-ready, forklift-ready, extendable along the ridge.
View warehouses & storage →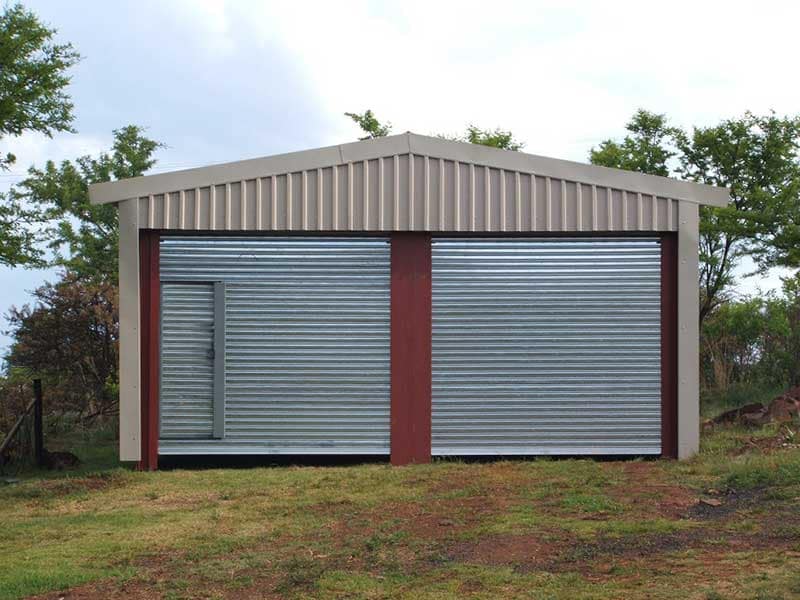
Farm sheds
Implement sheds, packing sheds and grain storage — clear span for machinery, doors sized to your largest implement.
View farm sheds →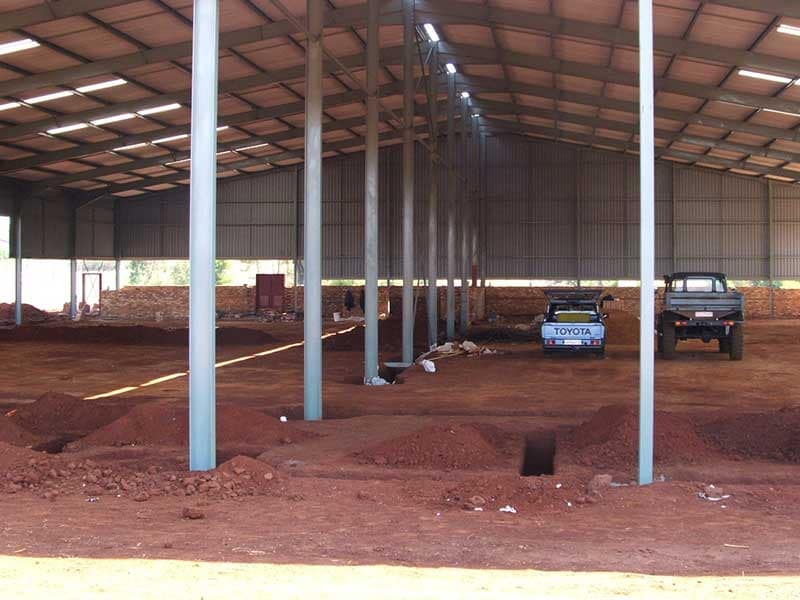
Aircraft hangars
Clear-span frames for private and light-commercial aircraft — the span, the eaves and the door opening are what set the design.
View aircraft hangars →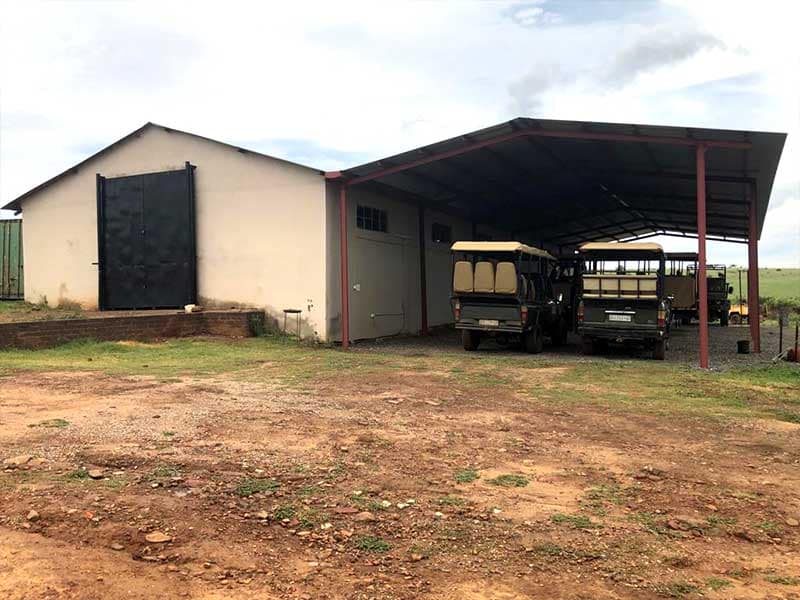
Carports & shade structures
Free-standing or lean-to covered parking and shade — for homes, fleet yards, lodges and schools.
View carports & shade structures →
Everything else
And a great deal besides.
Since we started operations in May 1999 our customers have used our steel fabrications for all of this — and for a mine monorail, a set of football stands, a skylight for a house in the DRC and a Corten-clad office cantilevering out of a spec house.
If you arrive with an engineer's or architect's drawing, we will quote to it.
- Food processing factories
- Meat packing plants
- Diesel workshops
- Precision engineering workshops
- Essential oils distillation plants
- Small manufacturing operations
- Farm sheds and packing sheds
- Live chicken retail outlets
- Warehousing and distribution
- Church halls
- Shops and shopping centres
- Carports and shade structures
- Structures supporting overhead cranes
- Cold rooms
- Temperature-controlled medical supply depots
- Boat lockers
- Waste recycling facilities
- Mine monorails and support structures
- Solar panel support structures
- Steel-frame houses
Standard specification
What every structure includes.
- Roof sheeting
- Galvanised IBR profile sheeting as standard, on a 10° roof pitch.
- Fasteners
- All fasteners included, down to the foundation bolts — nothing to source separately.
- Design
- Every structure is designed by a civil engineer. An engineer's drawing and certificate is supplied on request.
- Fabrication
- Manufactured in our own Spartan factory in Kempton Park, not subcontracted out.
- Delivery & erection
- We deliver and erect throughout South Africa using our in-house erection team, or supply delivery-only for export and owner-erected jobs.
- Custom sizes
- The nine sizes below are the sizes we hold designs for. We custom-manufacture any size to suit the site.
Options
Specified at quoting stage, because several of them change the frame design rather than just what gets bolted to it.
- Chromadek sheeting
- Colour-coated roof and side cladding where appearance matters or a spec calls for it.
- Bullnoses
- Curved bullnose eaves detailing, common on retail and residential structures.
- Translucent polycarbonate sheeting
- Roof-light panels that cut daytime lighting load in warehouses and workshops.
- Ventilators
- Static or turbine ventilators to move heat out of workshops and packing sheds.
- Roller shutter doors
- Sized to your vehicle or plant access, fitted during erection.
- Bubble foil roofing insulation
- Reduces radiant heat gain and condensation under the sheeting.
Standard sizes
Nine sizes, or anything else.
These are the sizes we already hold designs for, which makes them quicker and cheaper than a one-off. Anything outside the list is custom-manufactured.
| Width (span) | Length | Height (eaves) | Floor area | Quote |
|---|---|---|---|---|
| 6m | 10m | 2.4m | 60 m² | Request quote → |
| 9m | 20m | 3.6m | 180 m² | Request quote → |
| 12m | 25m | 3.6m | 300 m² | Request quote → |
| 15m | 30m | 4.5m | 450 m² | Request quote → |
| 20m | 30m | 4.5m | 600 m² | Request quote → |
| 20m | 40m | 6.0m | 800 m² | Request quote → |
| 20m | 42m | 6.0m | 840 m² | Request quote → |
| 25m | 48m | 6.0m | 1 200 m² | Request quote → |
| 30m | 48m | 6.0m | 1 440 m² | Request quote → |
Built
Recent structures.
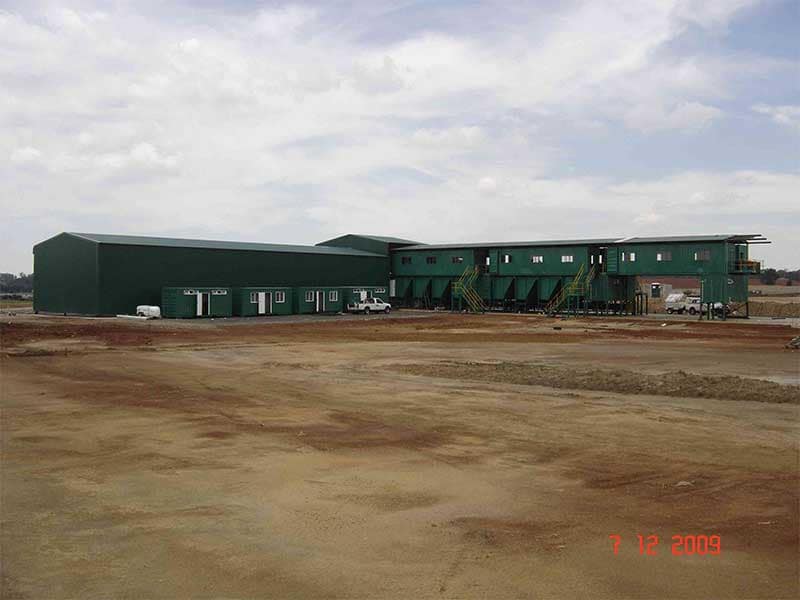
Waste & recyclingEast Rand, Gauteng
Waste recycling centre, East Rand
A complete waste recycling centre manufactured and erected at a waste facility on the East Rand.
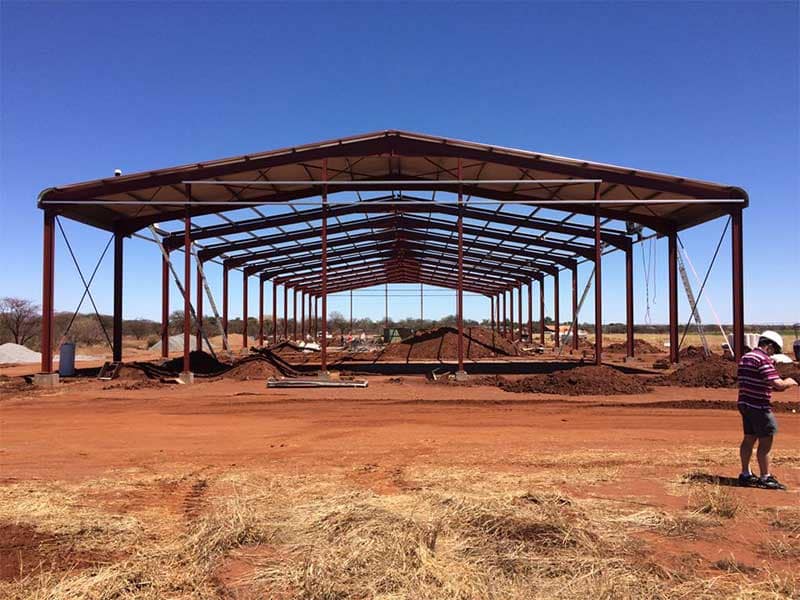
Agriculture25 × 72m
25 × 72m standard portal frame structure
A 25 × 72m clear-span portal frame — one of the largest standard structures in the range.
Industrial & workshops40m wide
40m wide steel structure
A 40m wide structure carried on an internal row of columns, the widest configuration in the range.
Agriculture
Farm shed portal frame structure
A standard portal frame farm shed with full cladding and roller shutter doors.
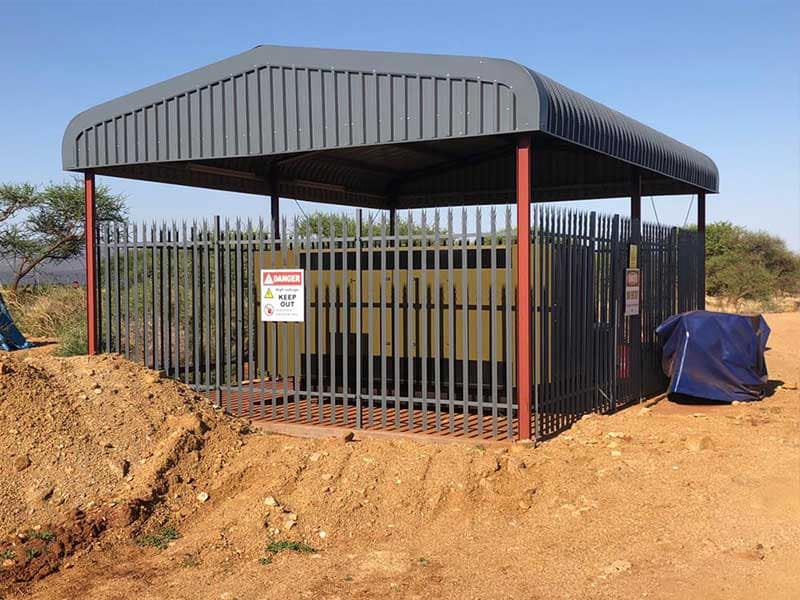
Agriculture
Generator cover on a farm
A small purpose-built structure covering a generator installation on a farm.
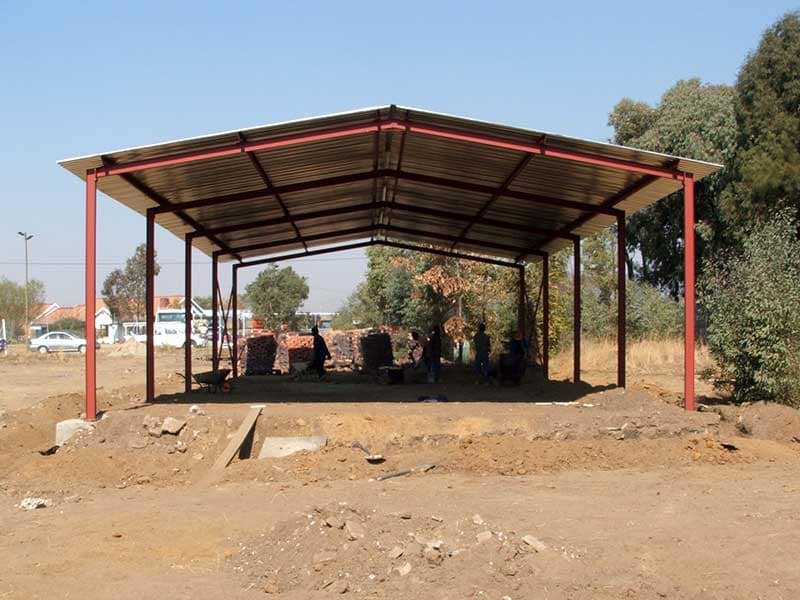
Industrial & workshops9 × 20m
Standard 9 × 20m portal frame
A standard 9 × 20m portal frame structure — the most-ordered size in the range.
Looking for a structure in your area? Gauteng · Kempton Park · Western Cape · anywhere in South Africa
Request a quote
Tell us the size and the use. We'll quote it.
Send us the span, length and eaves height you need — or just describe what it's for and we'll work the rest out with you.