Residential & architectural
Customised steel-frame house
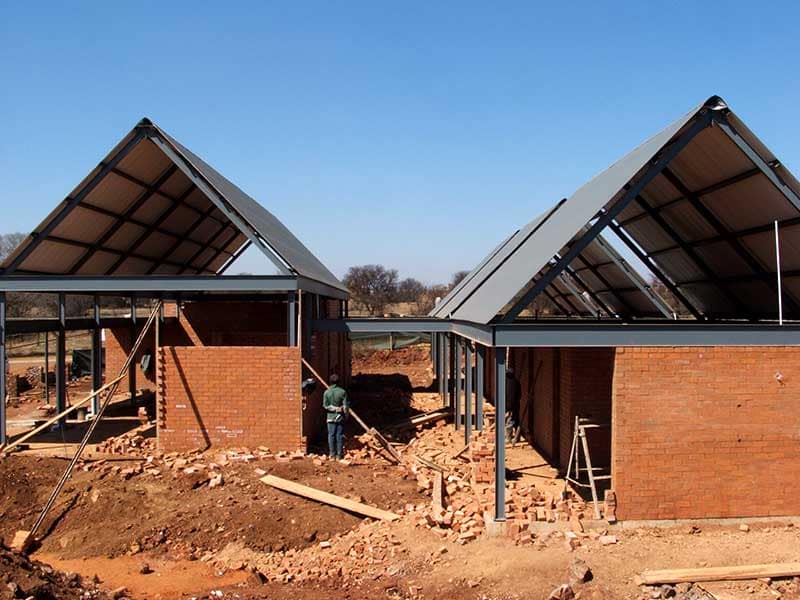
A steel-frame house with two bedroom wings arranged around a central communal living area.
- Sector
- Residential & architectural
- Manufactured
- Spartan, Kempton Park
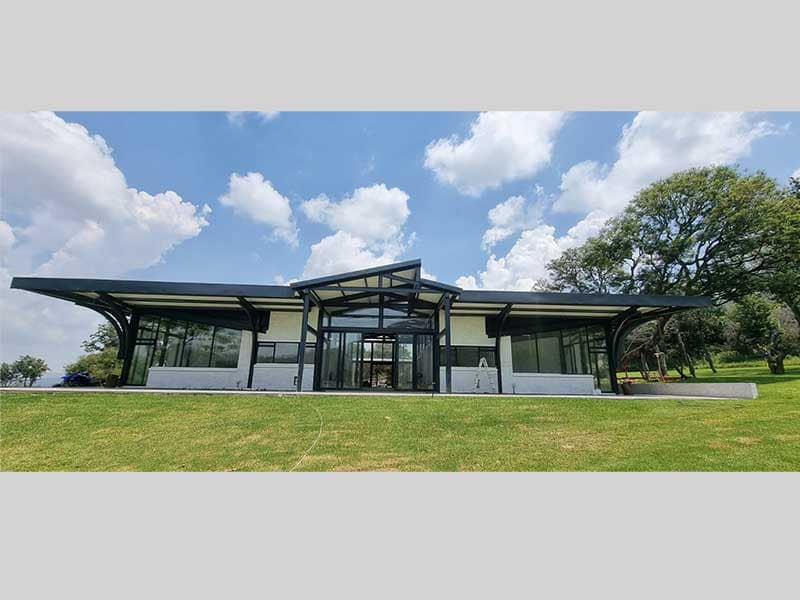
A customised steel-frame house built with two bedroom wings either side of a central communal living area.
Steel framing suits a plan like this because the wings and the central space can carry different roof geometry without needing loadbearing masonry between them. The frame goes up quickly and dry, and the internal walls become partitions rather than structure — so the layout can change later without touching the shell.
More photographs
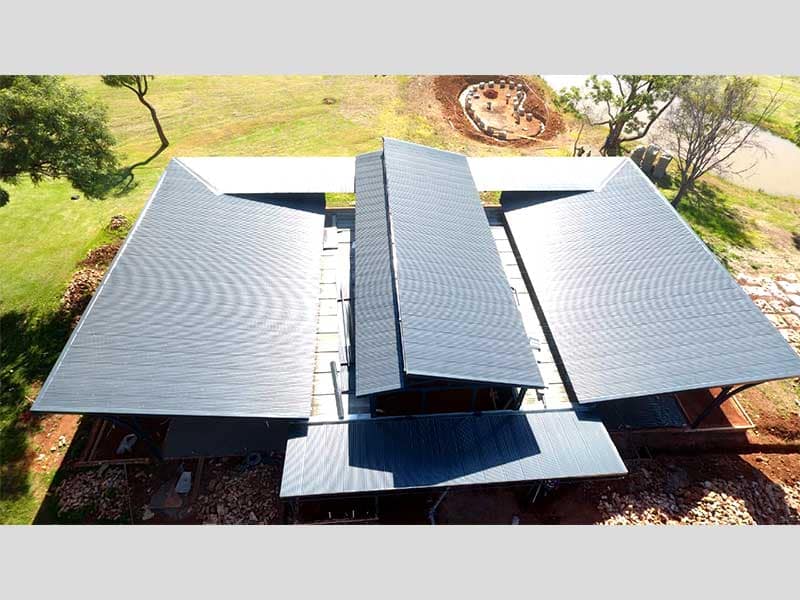
Steel-frame house under construction showing the portal frame shell 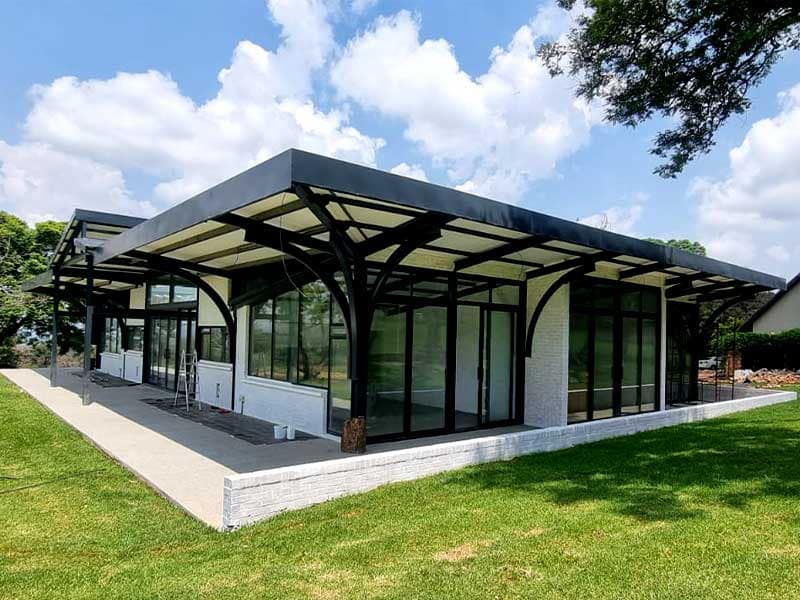
Steel-frame house exterior with cladding installed 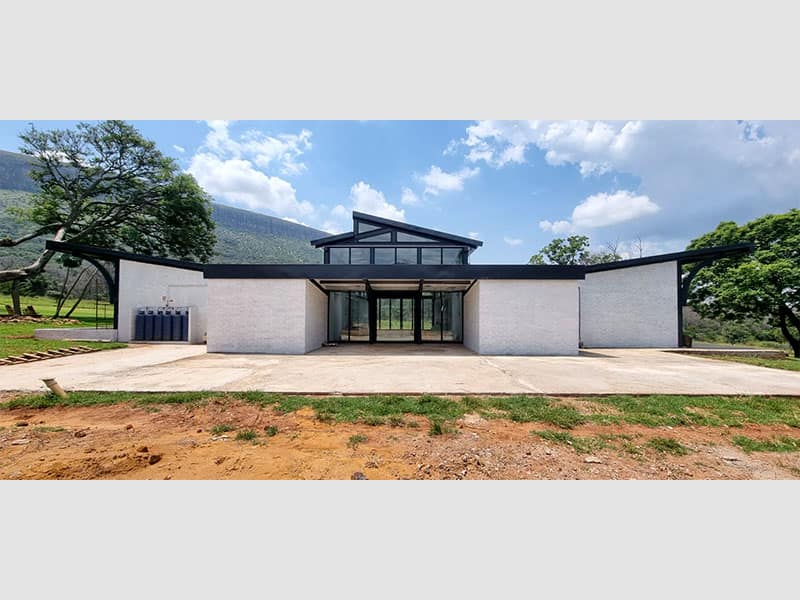
Steel-frame house roof and eaves detail 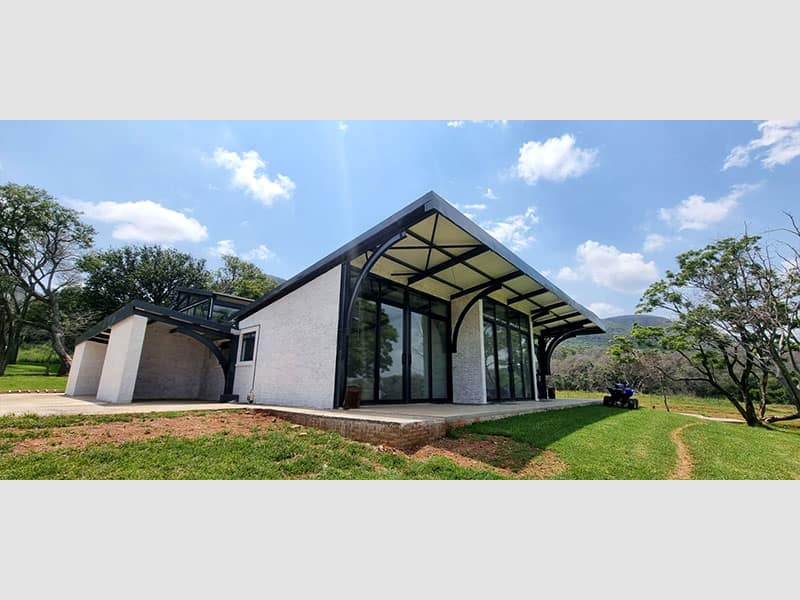
Steel-frame house wing viewed from the garden 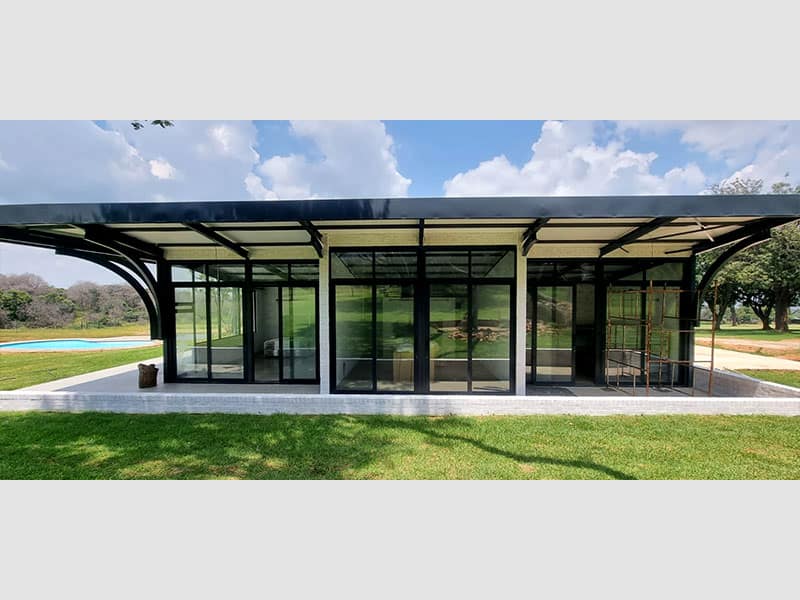
Steel-frame house central communal living area under roof 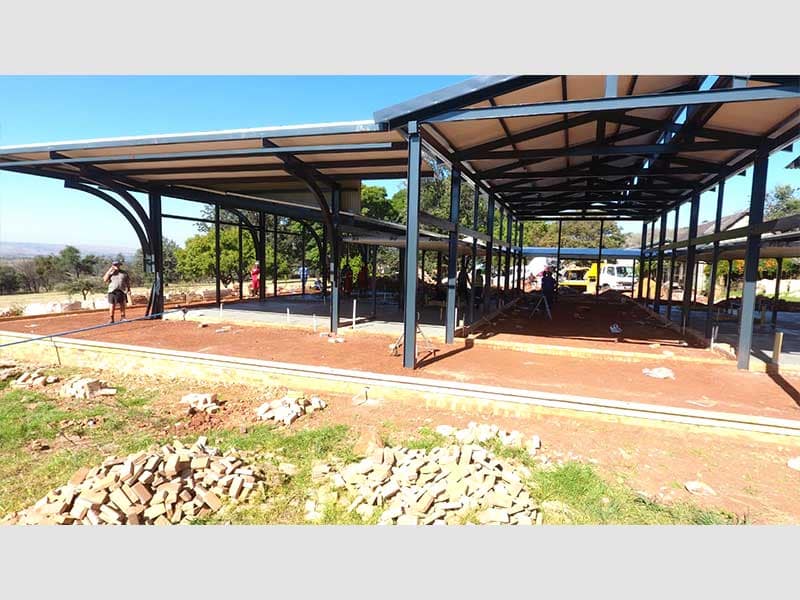
Completed customised steel-frame house elevation 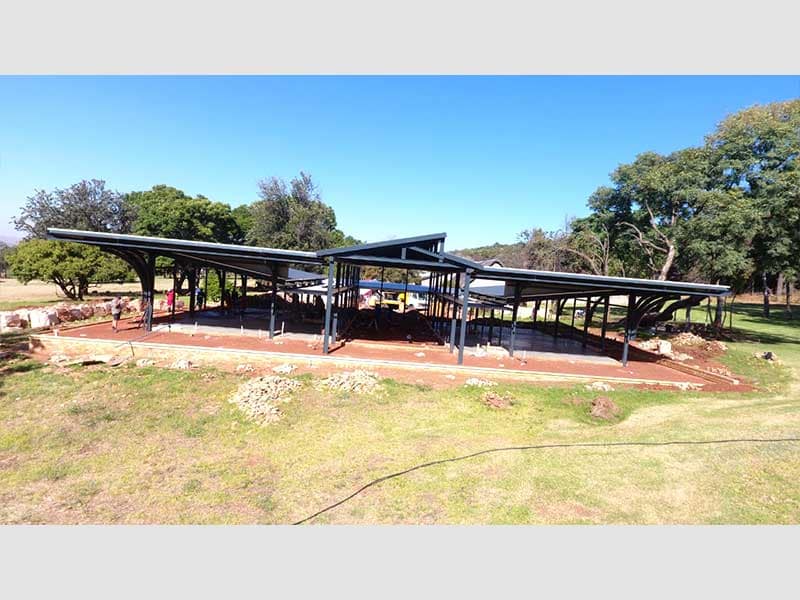
Customised steel-frame house approach and entrance
More residential & architectural
Related projects.
Residential & architecturalIrene, Pretoria
Architect-designed steel house near Irene, Pretoria
A customised house built to an architect's design near Irene, Pretoria, using steel structures.
Residential & architecturalTembisa, Gauteng
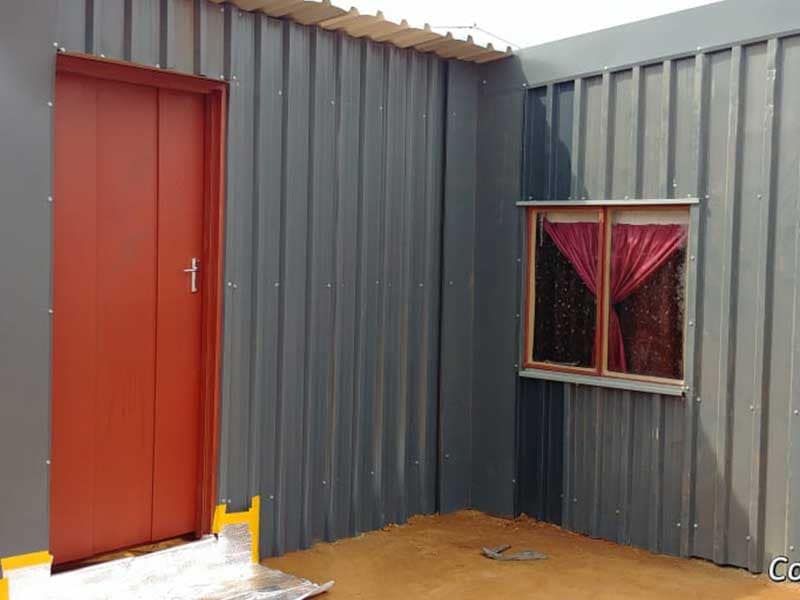
Social responsibility house, Tembisa
A small house built in Tembisa for a family, as a social responsibility project.
Residential & architectural
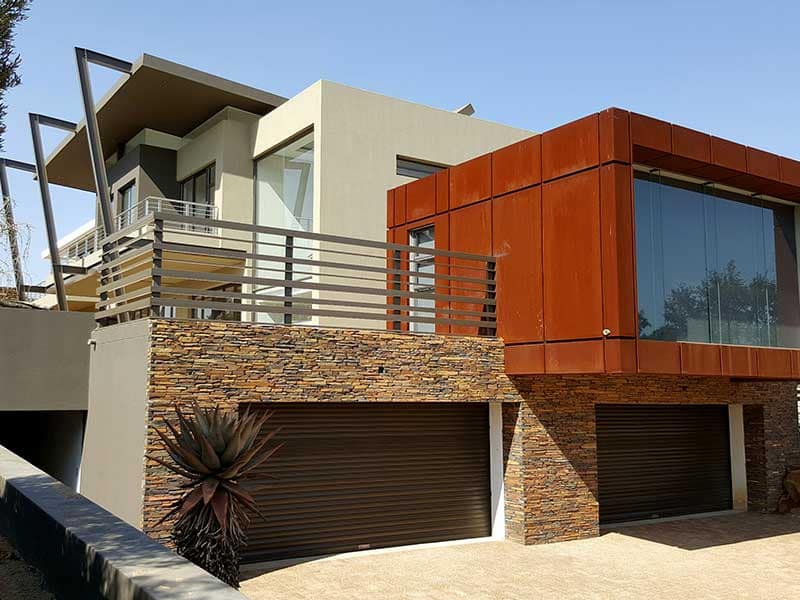
Decorative metal framework and Corten-clad office
A spec house with a decorative metal garden framework over the entrance and a boxed office clad in Corten steel.