Industrial & workshops
Covered area between two buildings
A structure spanning the gap between two existing buildings to tie them together.
- Sector
- Industrial & workshops
- Manufactured
- Spartan, Kempton Park
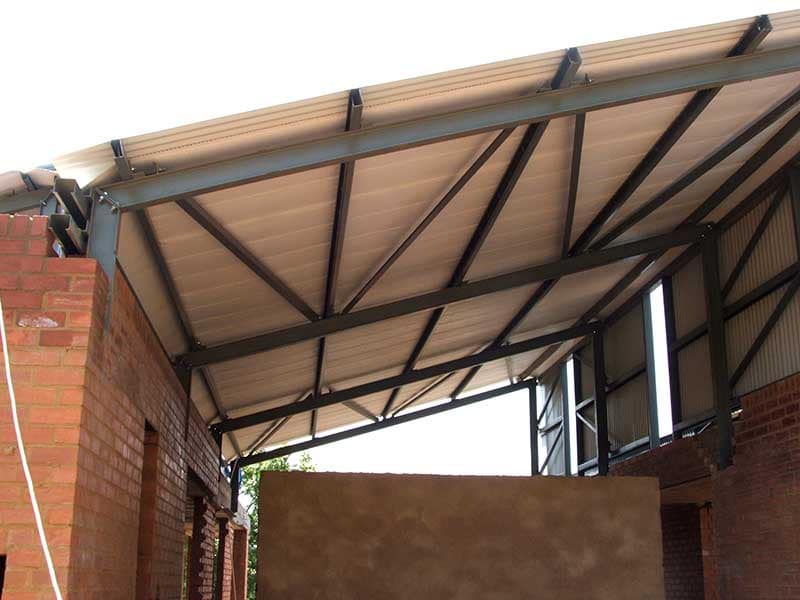
This structure covers the area between two existing buildings, tying them into a single weatherproof footprint.
Roofing over the gap between buildings is one of the cheapest ways to add usable covered area on a constrained site — there is no new footprint, and often no new foundations beyond the new columns.
Considering something similar? Read more about warehouses & storage, or see the standard sizes.
More industrial & workshops
Related projects.
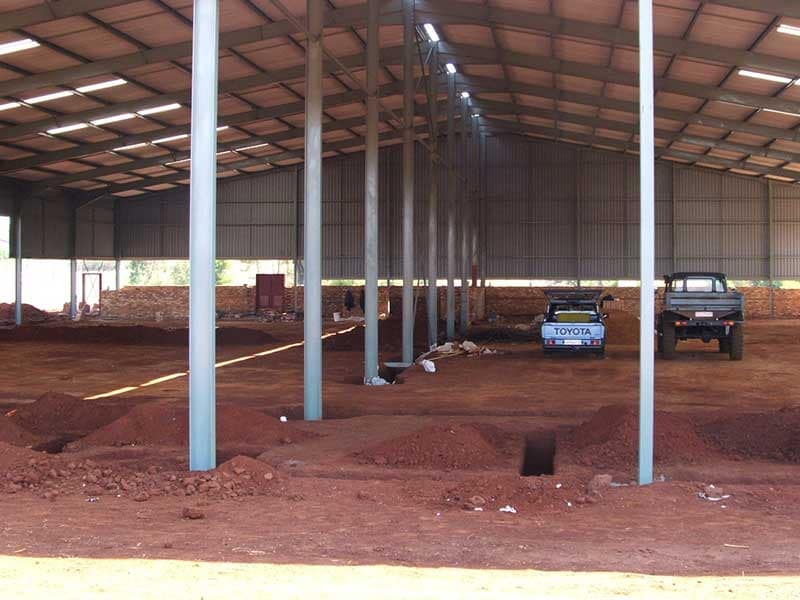
Industrial & workshops40m wide
40m wide steel structure
A 40m wide structure carried on an internal row of columns, the widest configuration in the range.
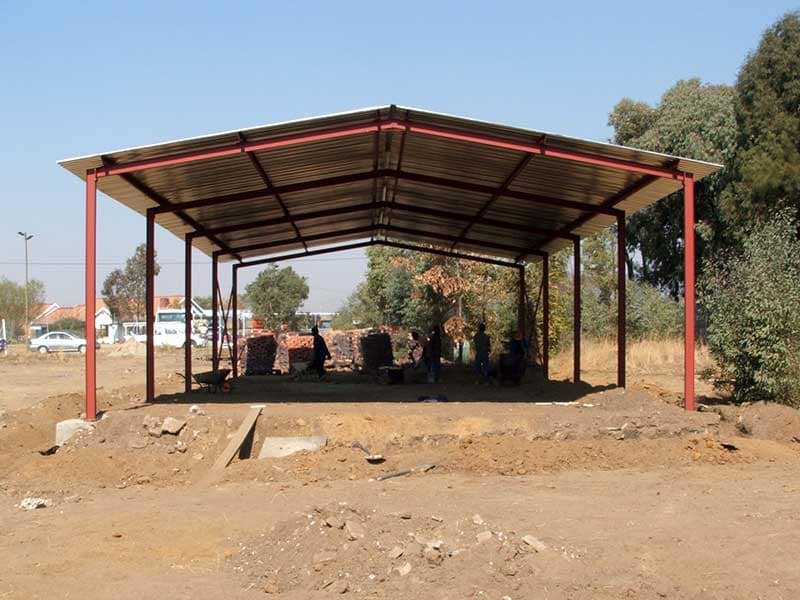
Industrial & workshops9 × 20m
Standard 9 × 20m portal frame
A standard 9 × 20m portal frame structure — the most-ordered size in the range.
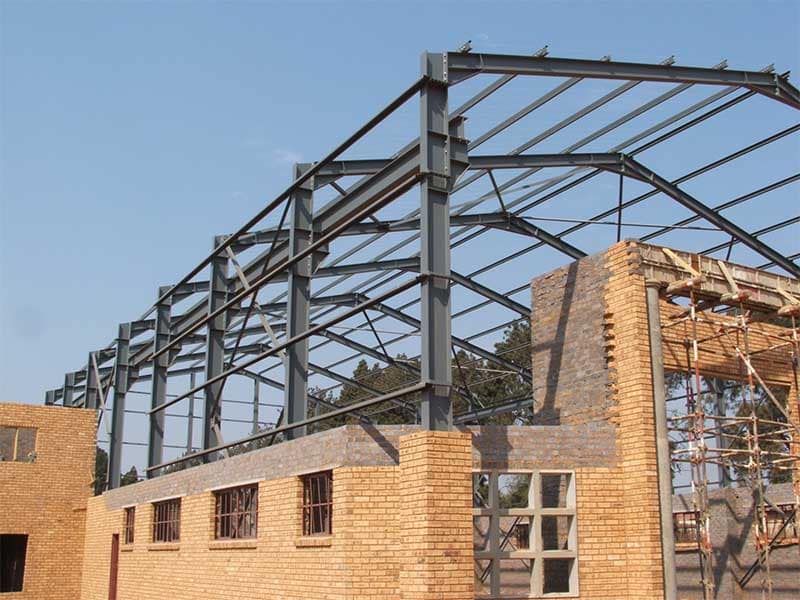
Industrial & workshops
Structure with crane rails
A portal frame built with crane rails carried on the columns.