Industrial & workshops
Mini factory units on a sloping site
A run of mini factory units where each bay was stepped in height to follow the slope of the site.
- Sector
- Industrial & workshops
- Manufactured
- Spartan, Kempton Park
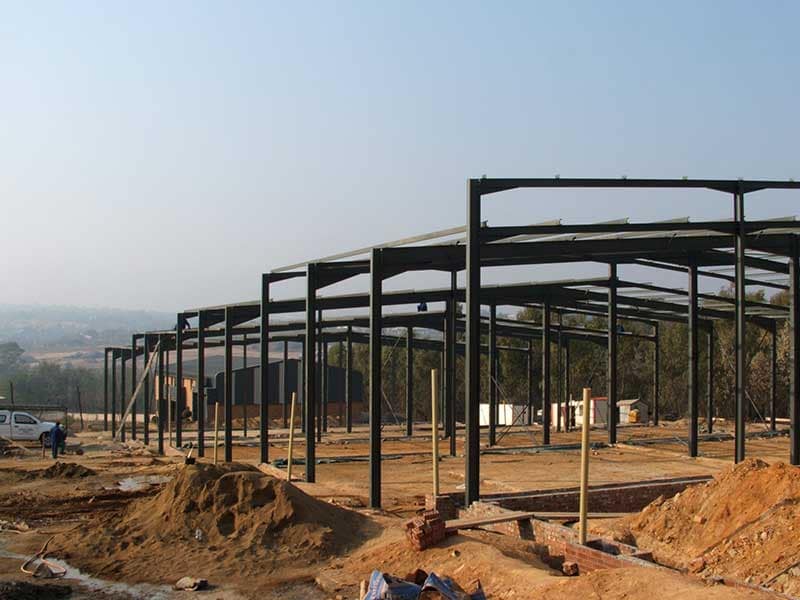
This structure was erected for mini factory units, and each bay had to be stepped in height because the site was on a slope.
Stepping the bays is the alternative to cutting and filling the platform flat. It keeps earthworks down and it lets each unit sit at its own level, which suits multi-tenant industrial developments where each bay is let separately.
Considering something similar? Read more about warehouses & storage, or see the standard sizes.
More industrial & workshops
Related projects.
Industrial & workshops40m wide
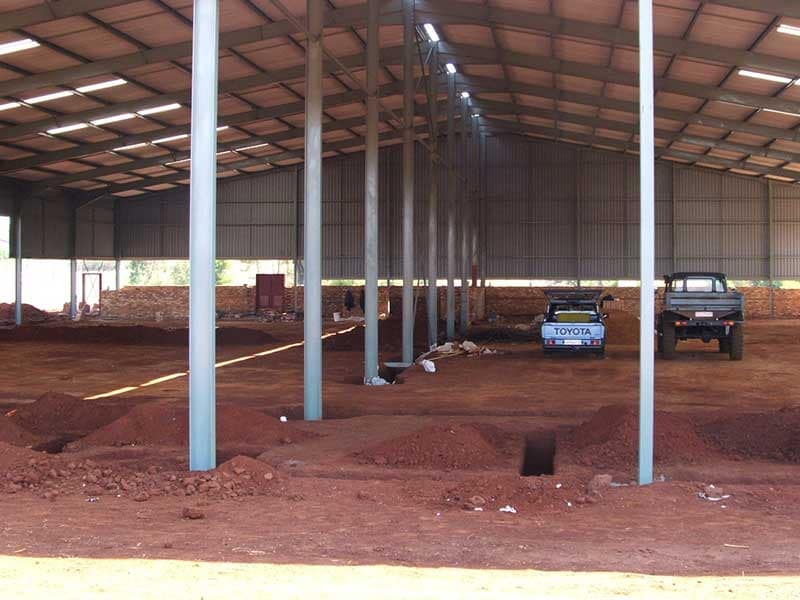
40m wide steel structure
A 40m wide structure carried on an internal row of columns, the widest configuration in the range.
Industrial & workshops9 × 20m
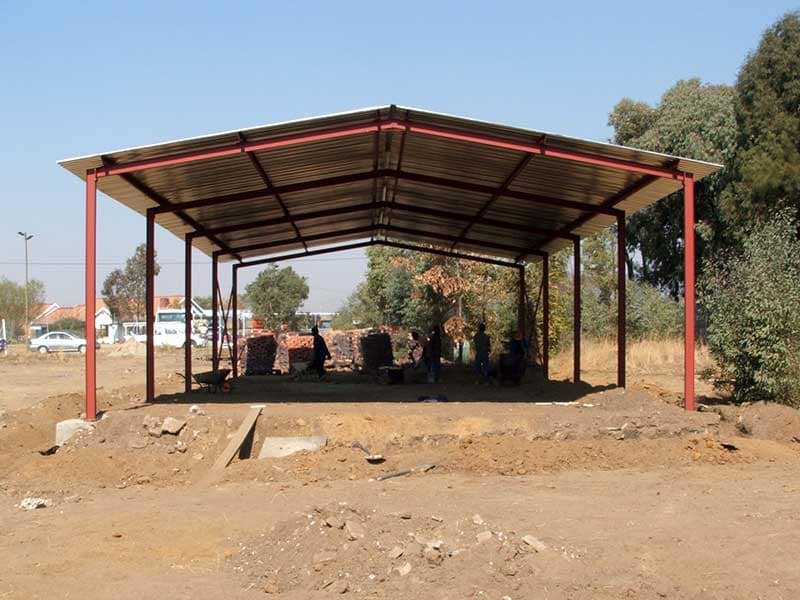
Standard 9 × 20m portal frame
A standard 9 × 20m portal frame structure — the most-ordered size in the range.
Industrial & workshops
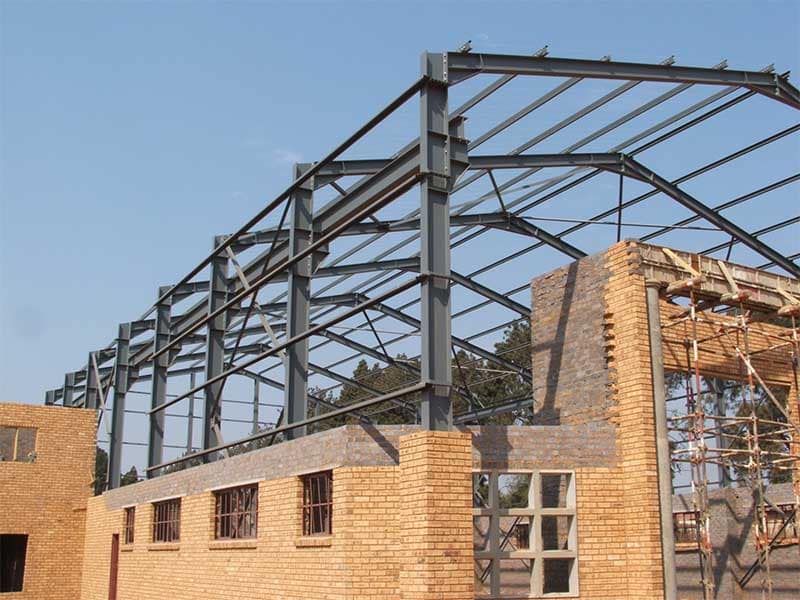
Structure with crane rails
A portal frame built with crane rails carried on the columns.